

Sign up to get new listings emailed daily! JOIN SIGN IN
Amanda Wilson
Certified Military Specialist
REALTOR®
(440) 221-4644

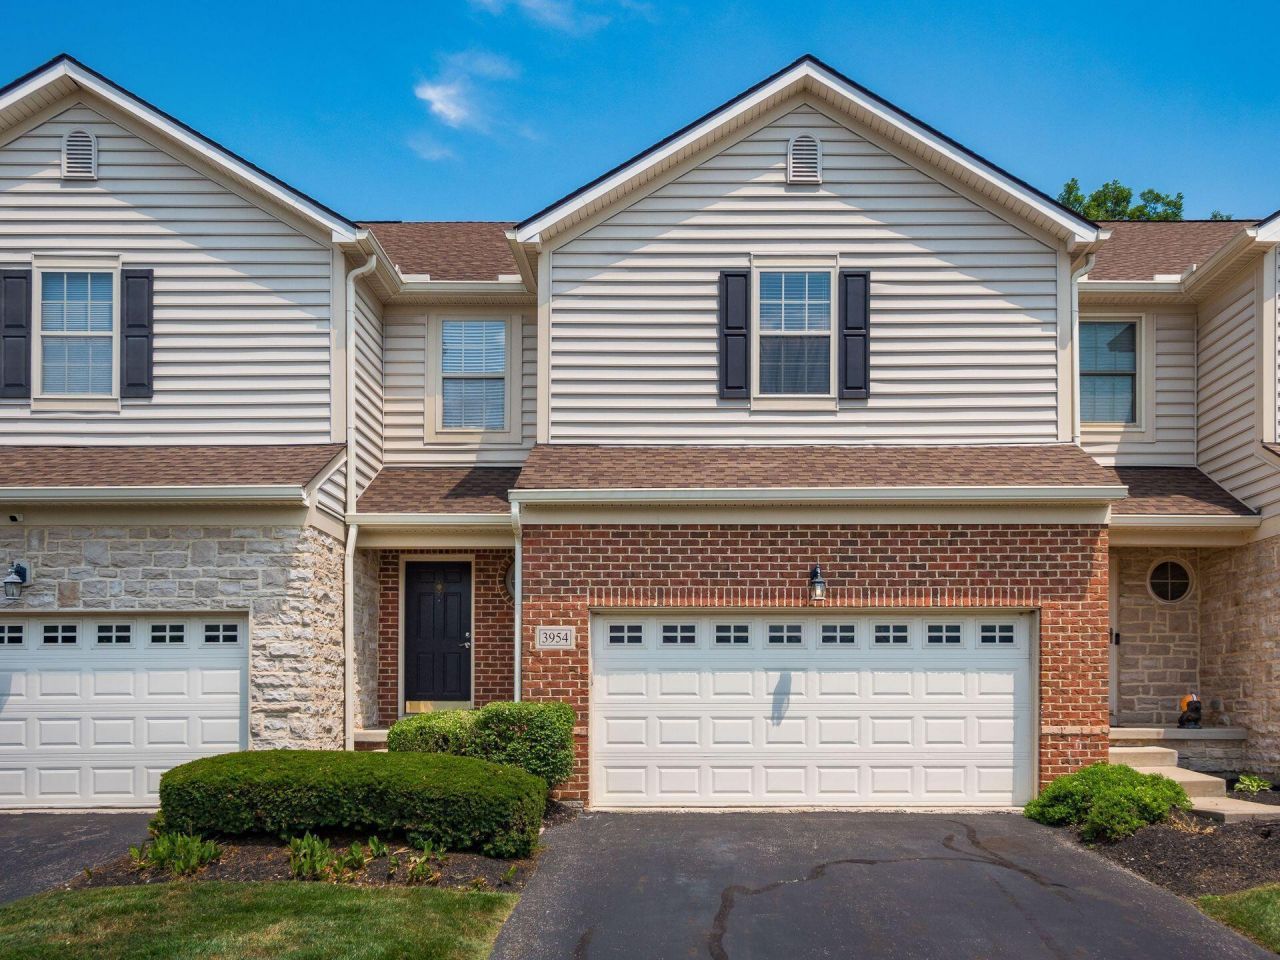
3954 Stapleford Drive, Columbus, OH 43230

$342,000.00
  • 3954 Stapleford Drive, Columbus, OH 43230 Main Photo
Photo Gallery(50)
Active Price Reduced by 1,000 on May 28th, 2026
BEDS3 BATHS3 full 1 partial SQUARE FEET1,946 MLS#225025201
STATUSActive PROPERTY TYPEResidential - Condominium SCHOOLWESTERVILLE CITY

Property Description

Welcome to this remodeled and meticulously maintained condo in Westerville School District. Offering the best location in the community, backing to the green space, featuring open floor plan, 3 spacious bedrooms with plenty of closet space, updated kitchen with 46 inch cabinets, granite and tile backsplash, resort style master bath with floor to ceiling tile, marble top vanity and free standing tub, second floor laundry, finished basement and 2 car garage! Nothing to do in this one, just move in and start making memories!

Upcoming Open Houses

Open House Sunday May 31st, 2:00pm - 4:00pm

Property Features

Property Type: Residential - Condominium
Basement: Full
Basement: Yes
Cooling: Central Air
Days on Market: 60
Fireplaces: 1
Garage: 2 car attached
Home Style: Traditional
Lot Size: 0.03 Acres
Taxes: $5,364
Year Built: 2002

Feature Descriptions

Association/Condo Fee: 290
Exterior: Brick
Fireplace: One, Gas Log
Flooring: Wood, Ceramic/Porcelain
HOA: Yes
Lot Dimensions: 0
Parcel #: 600-263907
Parking: Common, Garage Door Opener, Attached Garage
Windows: Insulated All

Local Schools

School District: WESTERVILLE CITY

Listed By / Shown By

Listed By

Agency Name: NextHome Experience
Agent Name: Ekaterina Lyubimova
Agency Phone: 614-396-6900

IDX logo

Estimate Your Payment

Estimated Payment

$ 2,363.34 per month $1,816.59 Principal & Interest $447.00 Property Tax $99.75 Homeowner's Insurance

Change Payment Information

%
years/fixed
yearly
yearly (est.)
(Payments are an estimate and may vary by lender)
Mortgage Logo
Disclaimer: All information deemed reliable but not guaranteed. All properties are subject to prior sale, change or withdrawal. Neither listing broker(s) or information provider(s) shall be responsible for any typographical errors, misinformation, misprints and shall be held totally harmless. Listing(s) information is provided for consumers personal, non-commercial use and may not be used for any purpose other than to identify prospective properties consumers may be interested in purchasing. Information on this site was last updated 05/31/2026. The listing information on this page last changed on 05/31/2026. The data relating to real estate for sale on this website comes in part from the Internet Data Exchange program of Delta Media Group MLS (last updated Sun 05/31/2026 12:30:19 PM EST) or CBRMLS (last updated Sun 05/31/2026 12:24:59 PM EST) or Ashland MLS (last updated Sun 05/31/2026 12:01:02 PM EST) or Firelands MLS (last updated Sun 05/31/2026 12:13:33 PM EST) or MLS NOW (last updated Sun 05/31/2026 12:27:49 PM EST) or Mansfield MLS (last updated Sun 05/31/2026 12:28:23 PM EST). Real estate listings held by brokerage firms other than Haring Realty may be marked with the Internet Data Exchange logo and detailed information about those properties will include the name of the listing broker(s) when required by the MLS. All rights reserved.
Privacy Policy / DMCA Notice / ADA Accessibility

Login to My Homefinder

Get Pre-Approved

Pixel

THANK YOU FOR
YOUR INTEREST!

Complete the fields below to receive additional details.

Add to Calendar

Reserve A Time

Cancel Your Appointment?

Registration Successful

You are now registered to view virtual open houses for the listings.